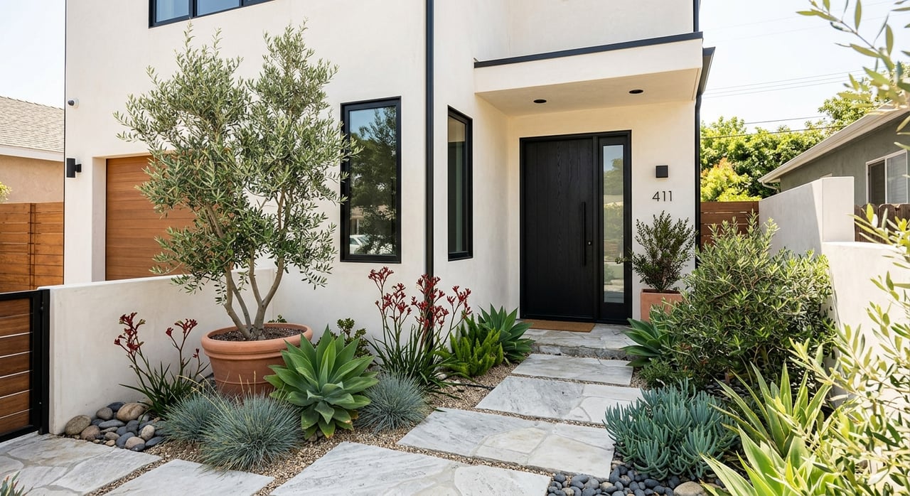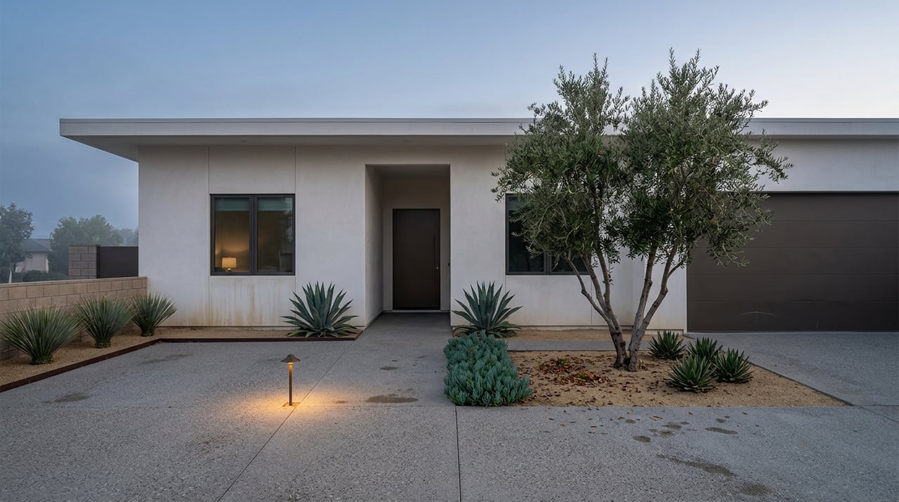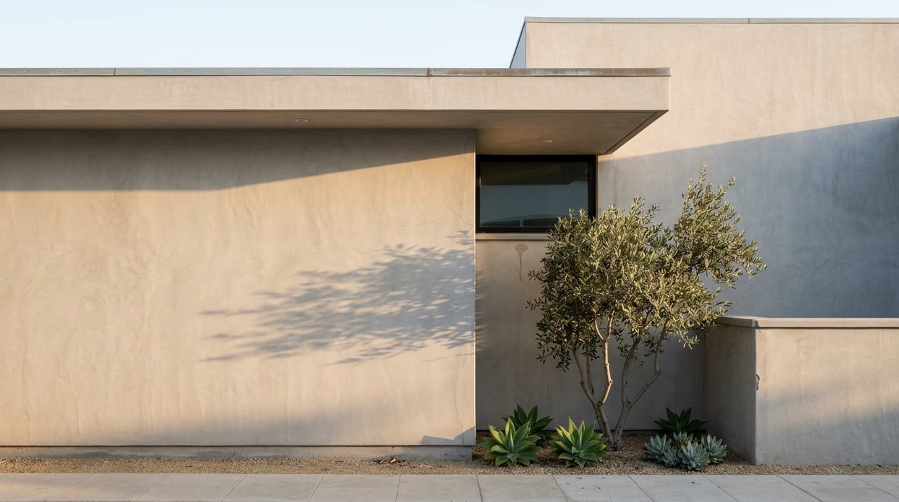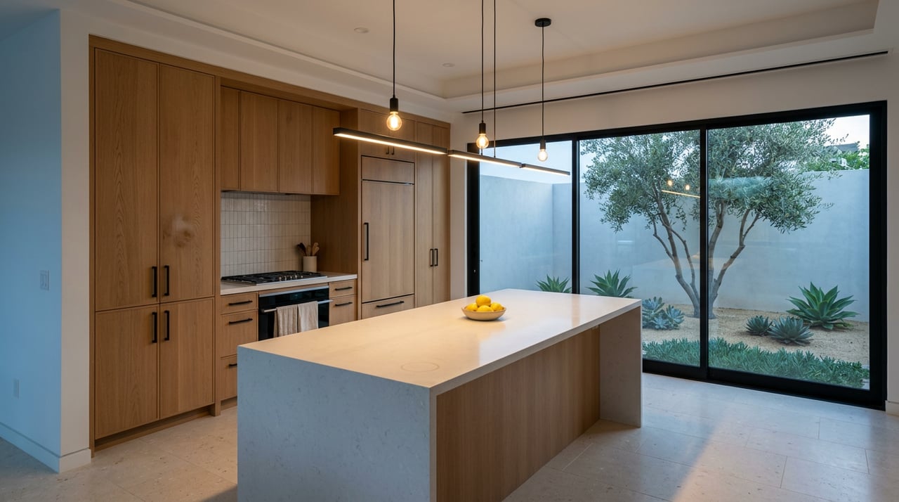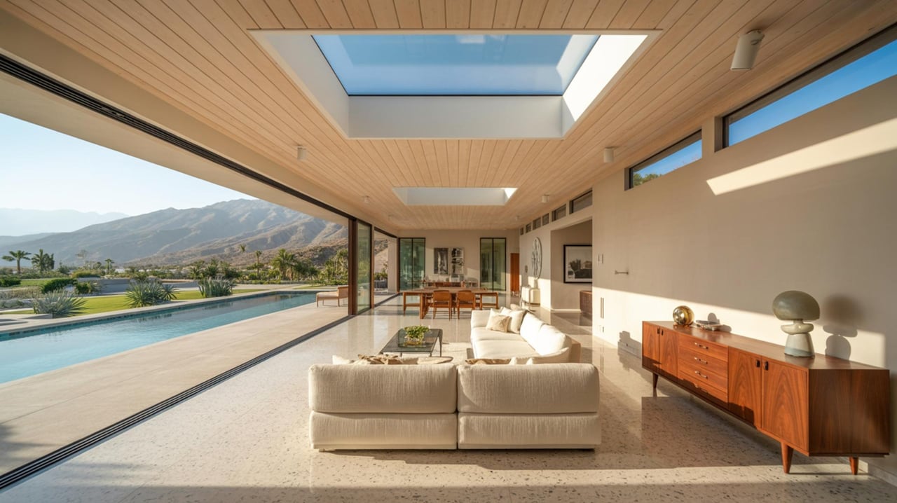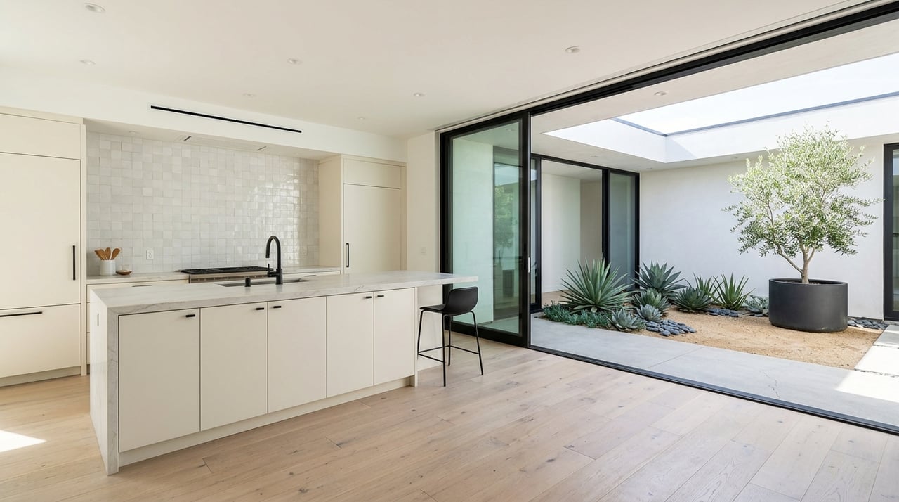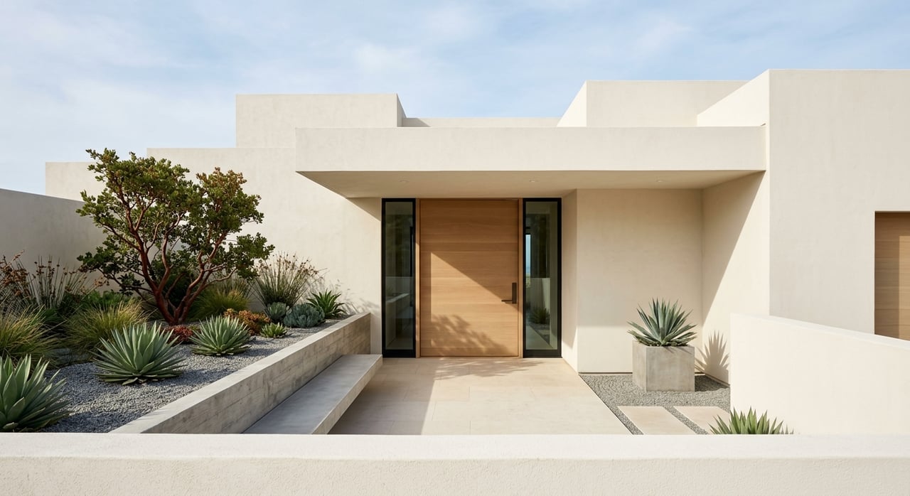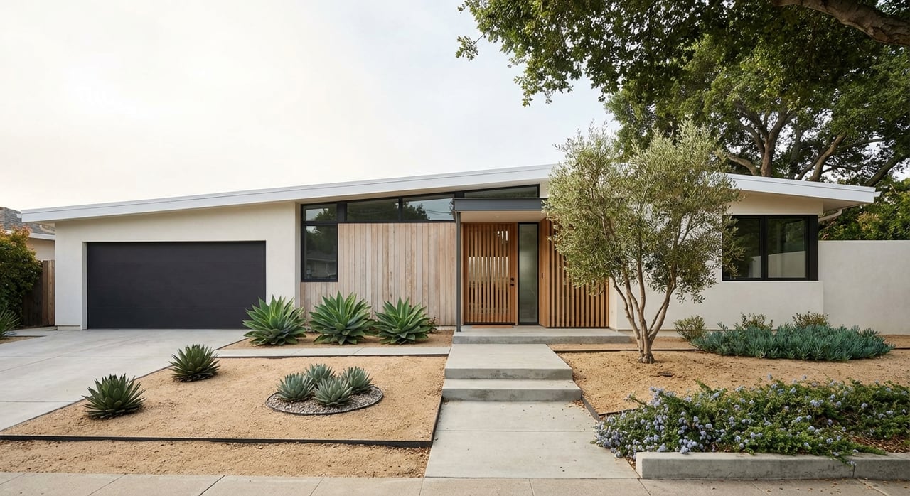
If you have ever wondered why Laguna Beach homes feel so memorable, the answer is usually in the details. This is a place where architecture grew from an art colony, a seaside village, and homes built one at a time instead of in large tracts. When you know what to look for, you can spot the features that give Laguna Beach its layered, custom character. Let’s take a closer look.
Why Laguna Beach homes look different
Laguna Beach developed with a strong sense of individuality. According to the city’s historic resources planning, artists began arriving in 1903, tourism expanded after Pacific Coast Highway opened in 1926, and the city’s village character took shape through one-of-a-kind homes set among the ocean, hills, greenbelts, and eucalyptus.
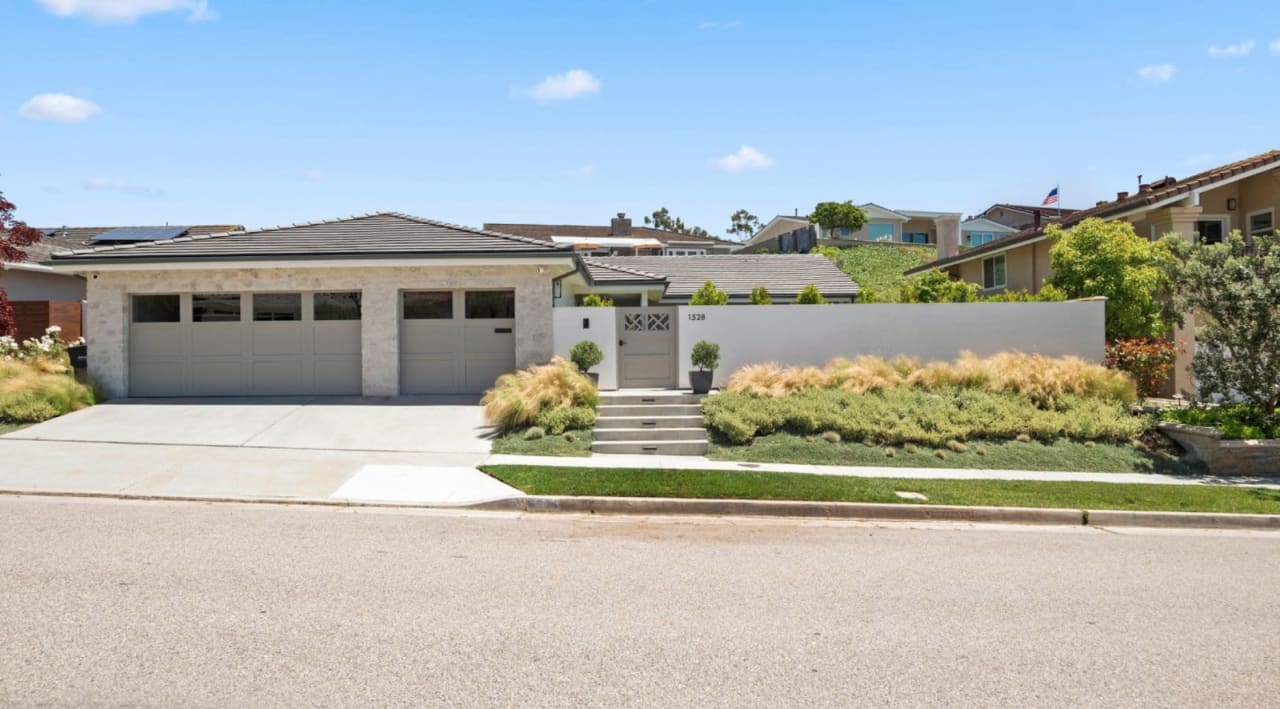
That history still shows up in the streetscape today. Because many homes were designed and built individually, Laguna Beach has a more varied residential look than many parts of South Orange County. The city also continues to protect that identity through historic preservation efforts and design review standards.
Beach cottages and local character
One of the most recognizable Laguna Beach home types is the beach cottage. The city identifies this style as indigenous to Laguna Beach and South Laguna, rather than a national architectural style, which makes it especially tied to the local setting.
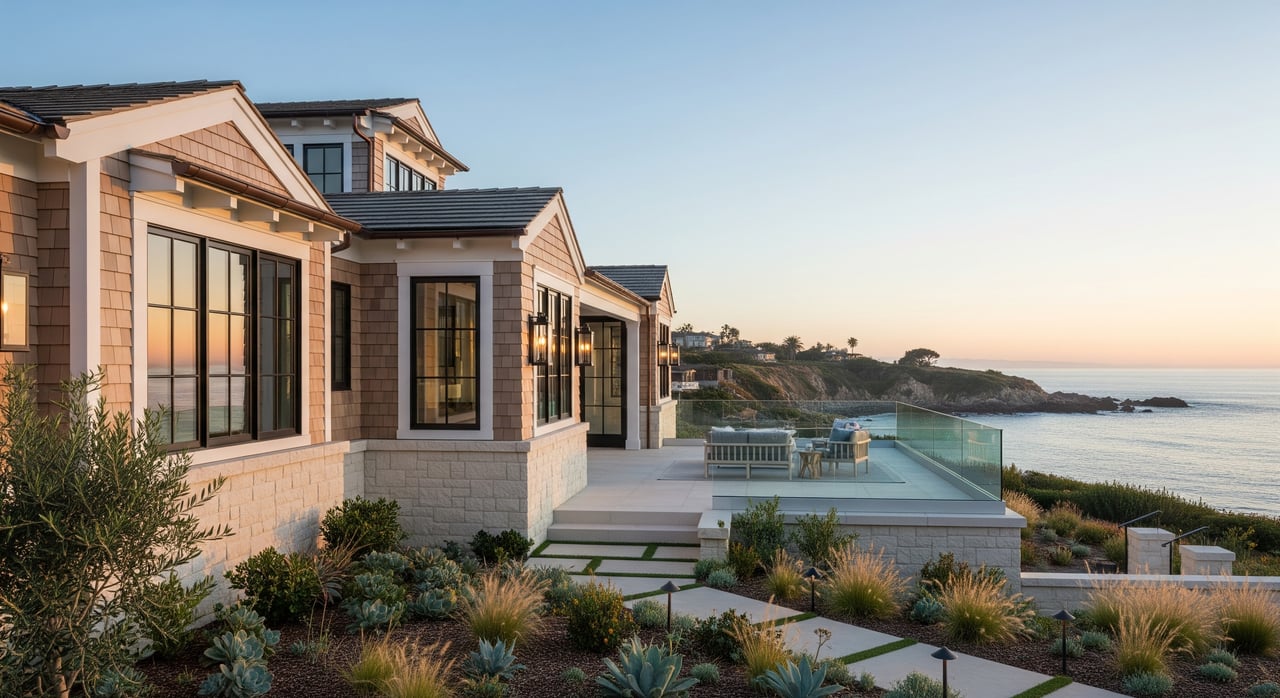
These homes are usually simple in form, often rectangular or box-like, and many began as one-story residences. Common details include board-and-batten or shingled siding, low-pitched roofs, extended eaves, occasional exposed rafters, and a porch or patio that supports an easy indoor-outdoor lifestyle.
In South Laguna, beach cottages are especially important to the local identity. They often feel intimate, low-scale, and practical, with materials that fit the coastal climate and a layout that keeps the focus on light, air, and connection to the site.
Craftsman roots in early Laguna
If you notice broad porches, grouped windows, and visible woodwork, you may be looking at a home with Craftsman influence. The city notes that almost every house built in Laguna Beach before 1927 had roots in the Craftsman tradition, which makes this style central to understanding older homes in the area.
Typical Craftsman details include horizontal massing, clapboard or shingle siding, multiple gables, and exposed rafters. Windows are often arranged in groups of two or three and may include stained or beveled glass, adding texture and craftsmanship without feeling overly formal.
Bungalows are closely related but generally smaller and more cottage-like. In Laguna Beach, they often include a large porch or veranda, which creates a softer transition between the house and the outdoors.
Beach cottage vs. Craftsman bungalow
At first glance, these two home types can feel similar because both tend to be modest in scale and connected to outdoor living. The difference often comes down to expression.
A beach cottage is typically simpler and more informal, with a plain shape, lighter ornament, and a highly local identity. A Craftsman bungalow usually shows more structure in its rooflines, porch design, and window groupings, along with stronger emphasis on handcrafted detailing.
Spanish and Mediterranean influence
From the late 1920s through the mid-1930s, period-revival styles became a major part of Laguna Beach architecture. The city identifies Spanish-Mediterranean and Provincial Revival as especially common, along with Mission Revival, Spanish Colonial Revival, Mediterranean Revival, and English Tudor Revival.
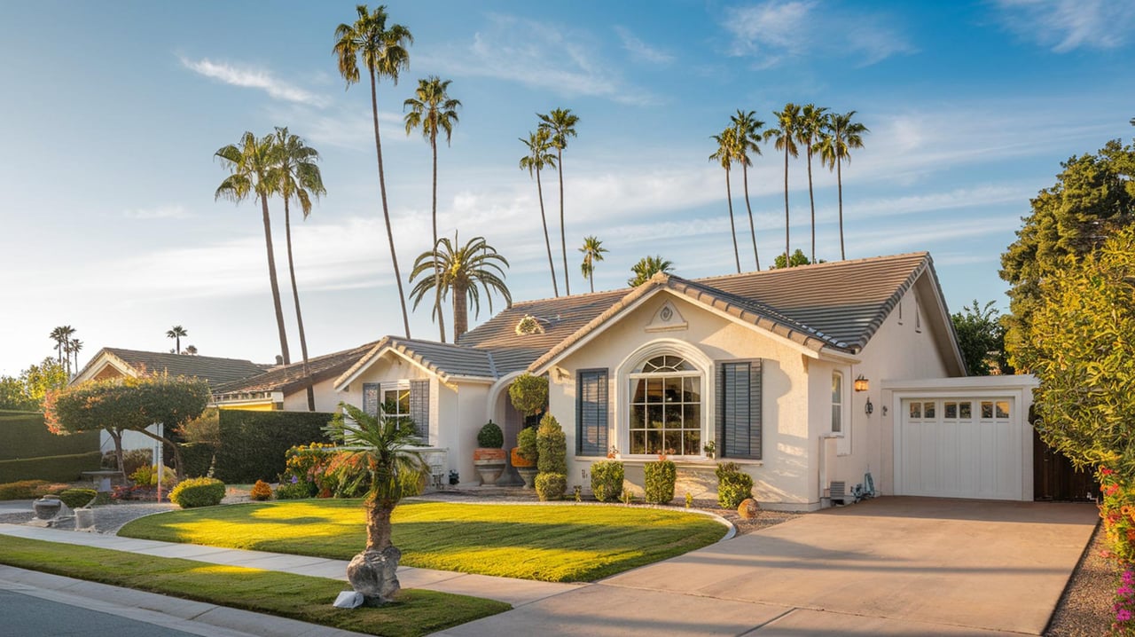
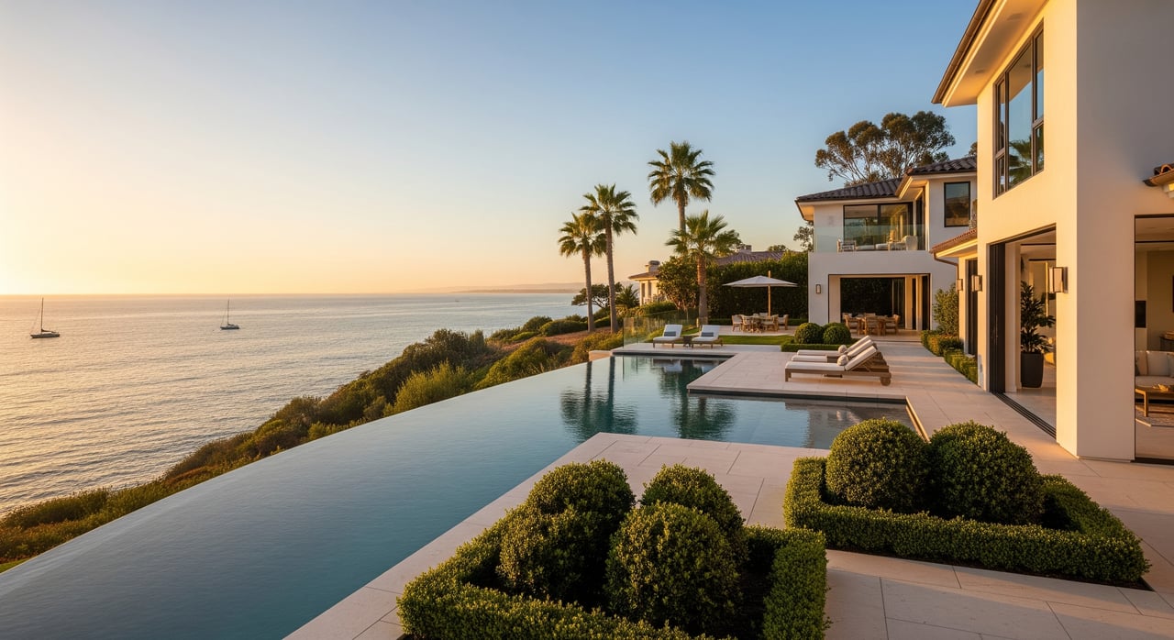
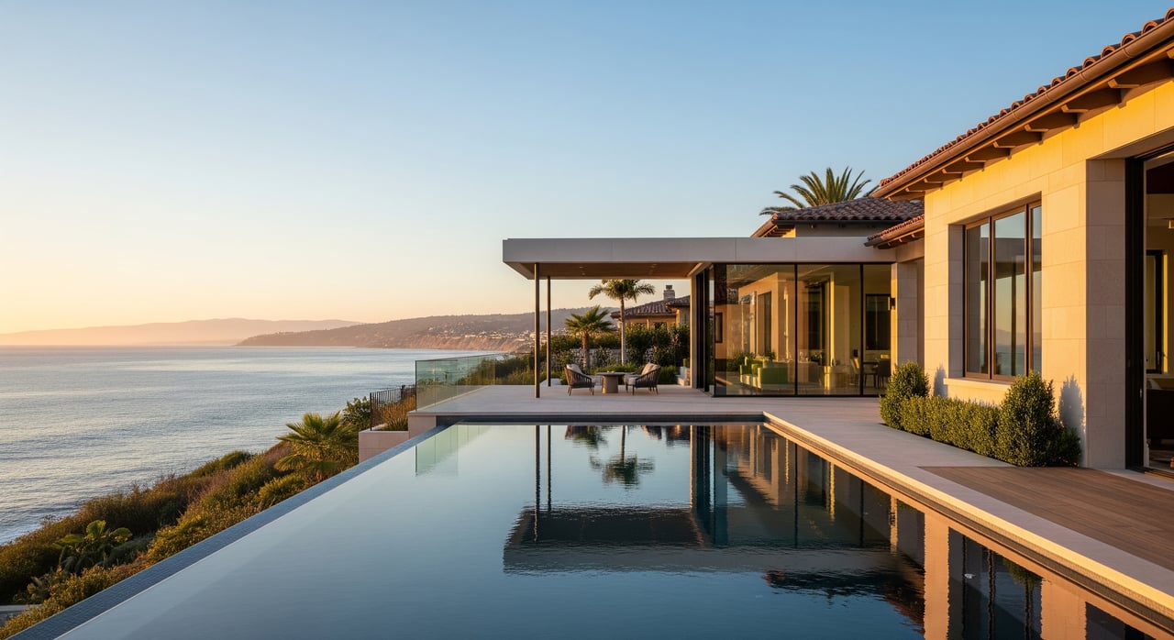
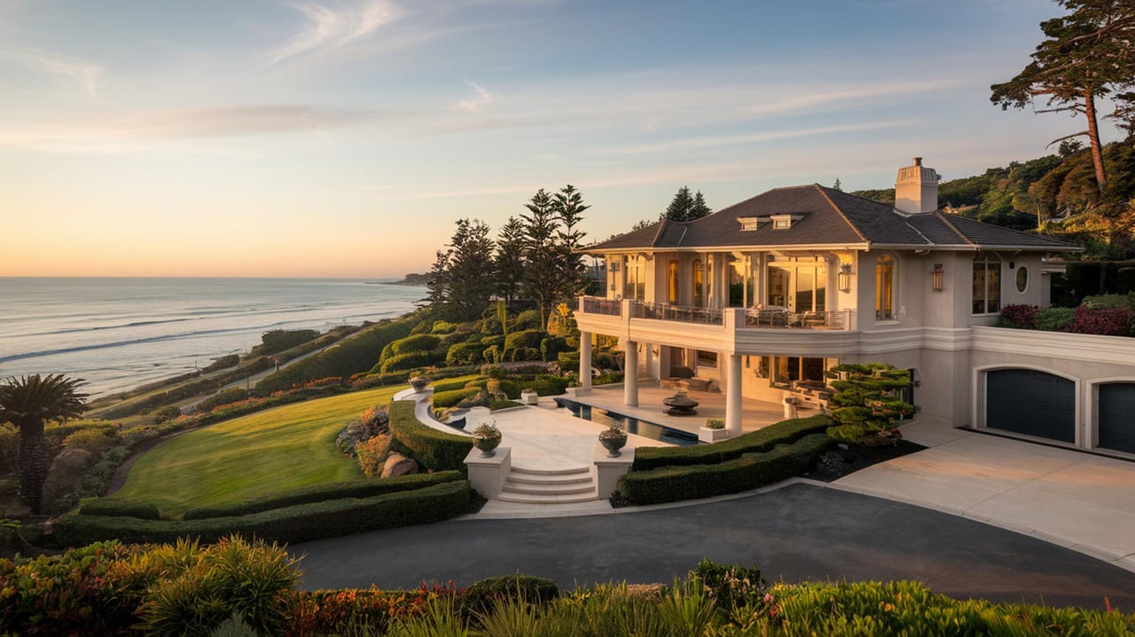
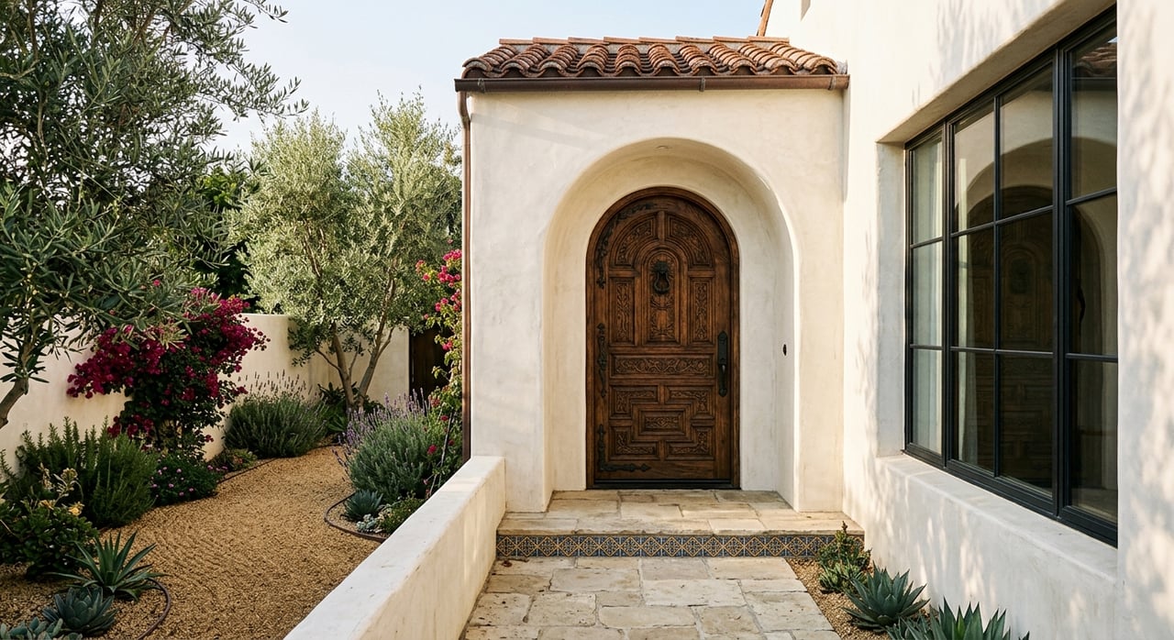
Mediterranean-inspired homes are easy to recognize because they often feature red tile roofs, white stucco walls, arched windows, and arched porch openings. They also tend to have horizontal massing, which gives them a grounded look that feels both coastal and composed.
These details work well in Laguna Beach because they respond to climate, topography, and the visual rhythm of the coastline. Stucco, tile, arcades, balconies, and sheltered outdoor spaces all support the indoor-outdoor lifestyle many buyers value in this market.
Moderne and Art Deco accents
Not every Laguna Beach home fits a traditional cottage or revival pattern. The city’s historic resources element also documents Moderne, Art Deco, and Streamline Moderne buildings, which add another layer to the local architectural mix.
Art Deco versions tend to emphasize vertical elements like stepped pilasters, parapets, sunburst motifs, and zigzag detailing. Streamline Moderne, by contrast, is more horizontal and pared back, often using rounded corners, smooth surfaces, glass block, and porthole-style accents.
These homes are less common than cottages or Mediterranean residences, but that rarity is part of what makes them stand out. They reflect a moment when Laguna Beach embraced modern design language while still adapting it to a coastal setting.
Eclectic homes and custom design
Some Laguna Beach homes resist a single label, and that is part of the charm. The city refers to many local houses as Eclectic because they blend influences in a way that feels imaginative, site-specific, and highly personal.
You might see a home with Mediterranean massing, a touch of Provincial Revival symmetry, and details that hint at English Cotswold character. Instead of following one strict formula, these homes often reflect the creative and custom-built history that defines Laguna Beach.
For buyers and sellers, this matters because value here is not always about fitting a standard style box. In many cases, the appeal comes from how successfully a home expresses its setting, proportions, materials, and architectural story.
Materials that feel distinctly Laguna
Much of Laguna Beach’s visual identity comes from materials that feel natural and handcrafted. City design guidance emphasizes preserving original materials when possible, repairing rather than replacing them, and choosing roof forms and finishes that fit the home’s character and neighborhood context.
On the exterior, the most recognizable materials and details include:
- Board-and-batten siding
- Wood shingles
- Clapboard
- Stucco
- Red tile roofing
- Exposed rafters
- Brackets under eaves
- Arched openings
- Porches and patios
- Balconies and dormers
- Low, layered rooflines
These elements create depth, texture, and shadow. They also help explain why Laguna Beach homes often feel warmer and more dimensional than homes built with flatter, more generic finish palettes.
Windows, doors, and light
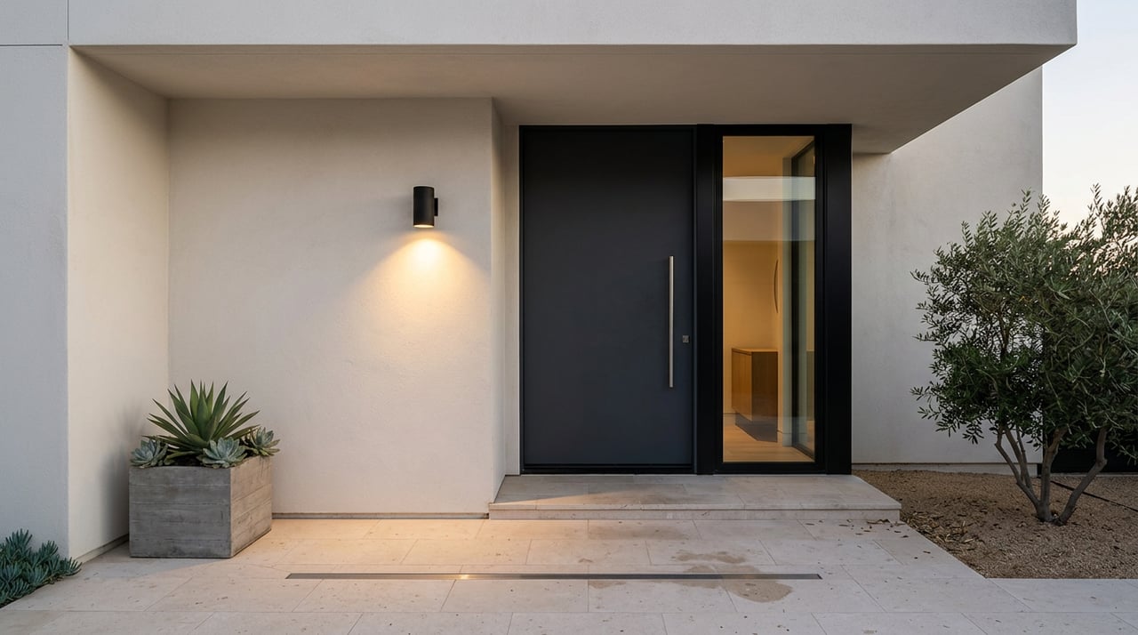
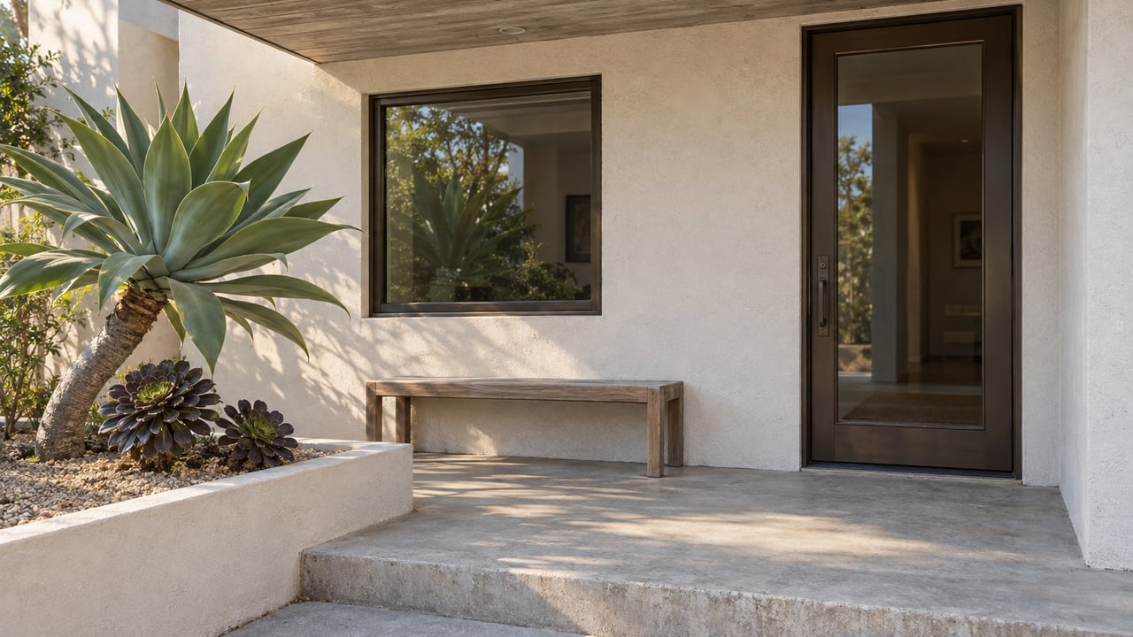
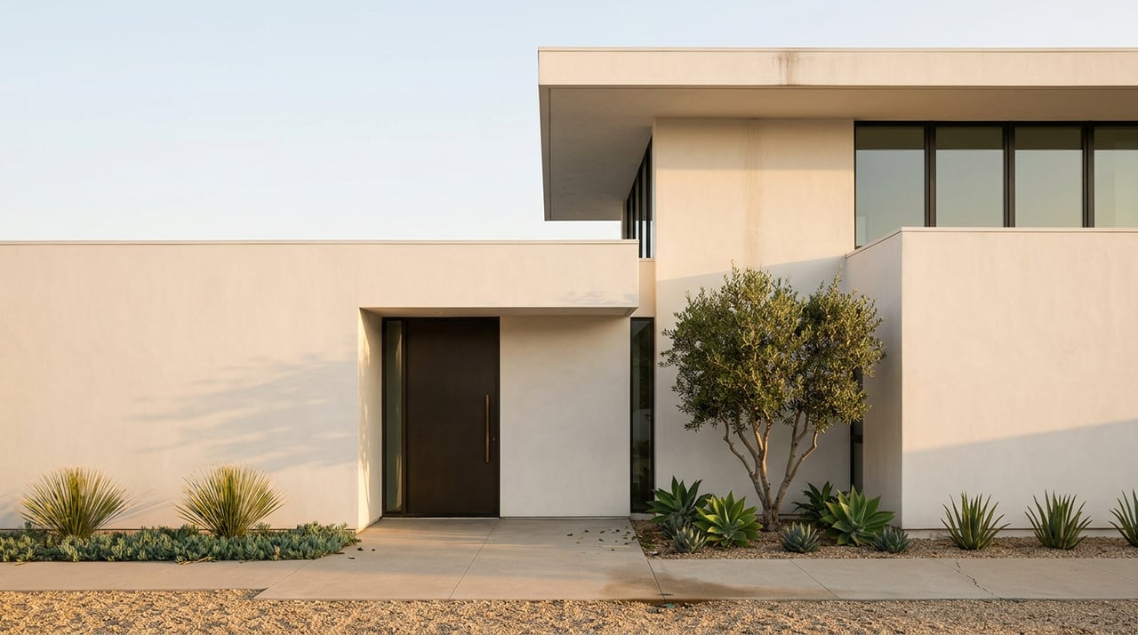
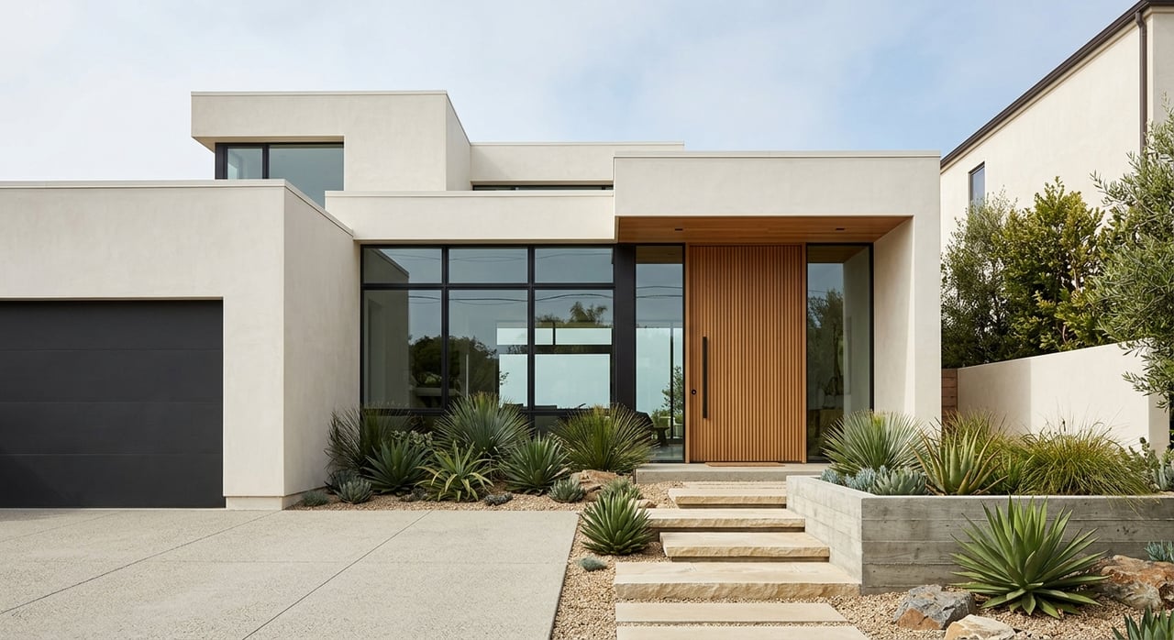
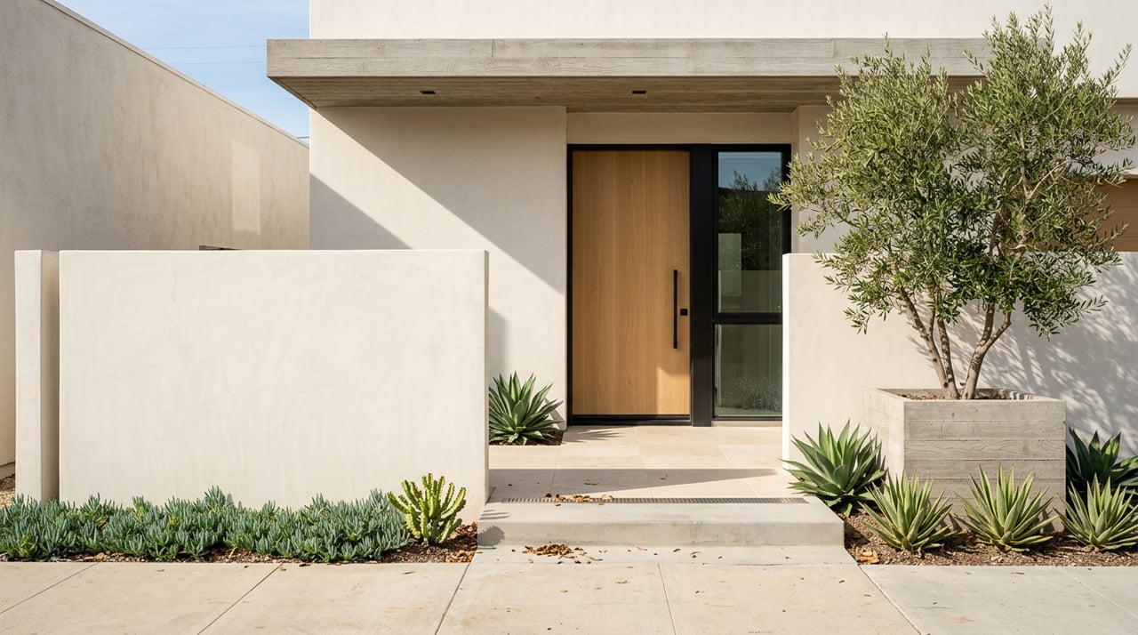
Another defining trait is how homes handle light and views. The city’s design guidance encourages carefully framed windows and doors, recessed openings, and wall articulation that breaks up blank surfaces and creates variation.
That approach gives many Laguna homes a strong sense of rhythm from the street. It also supports interiors that feel bright and connected to the outdoors, even when the architecture itself is modest in scale.
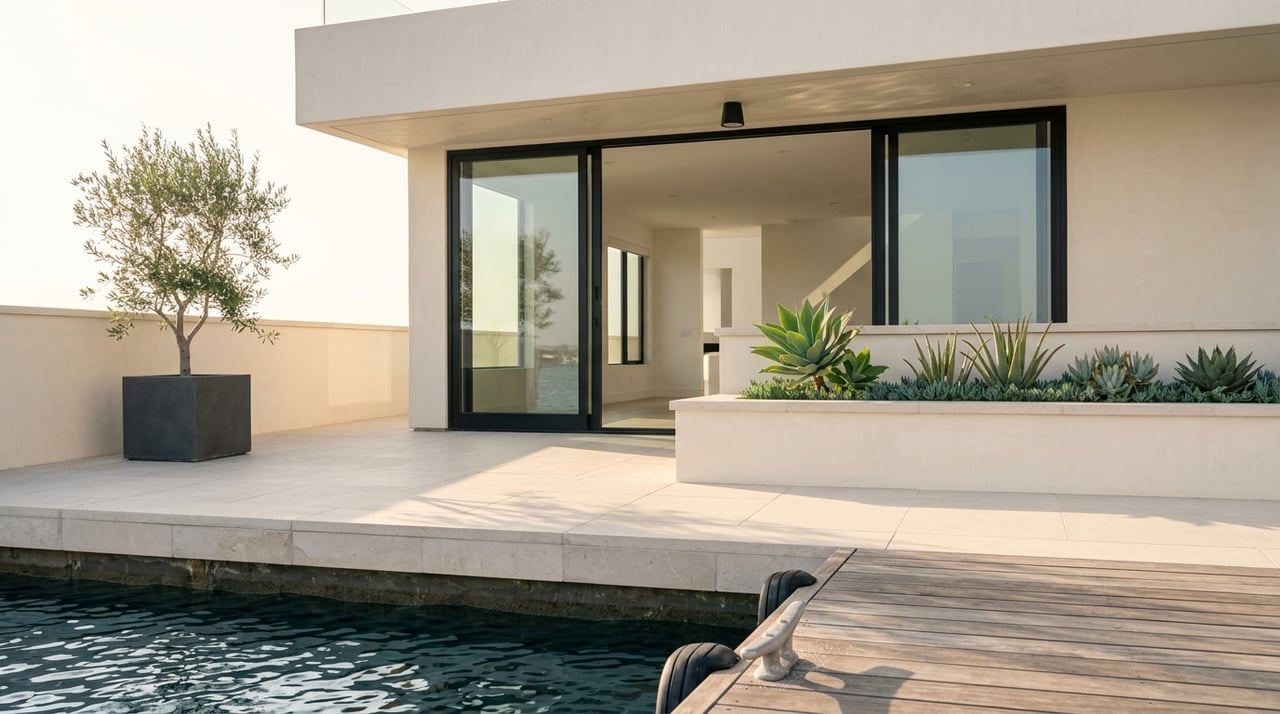
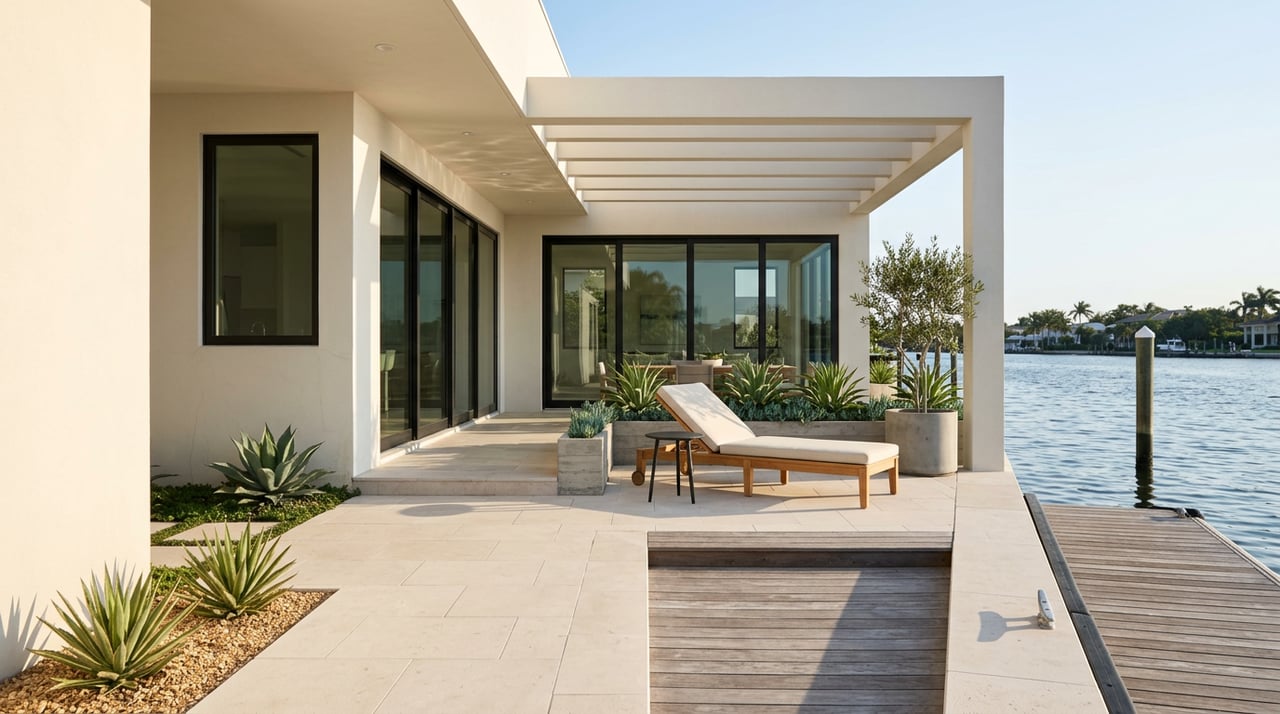
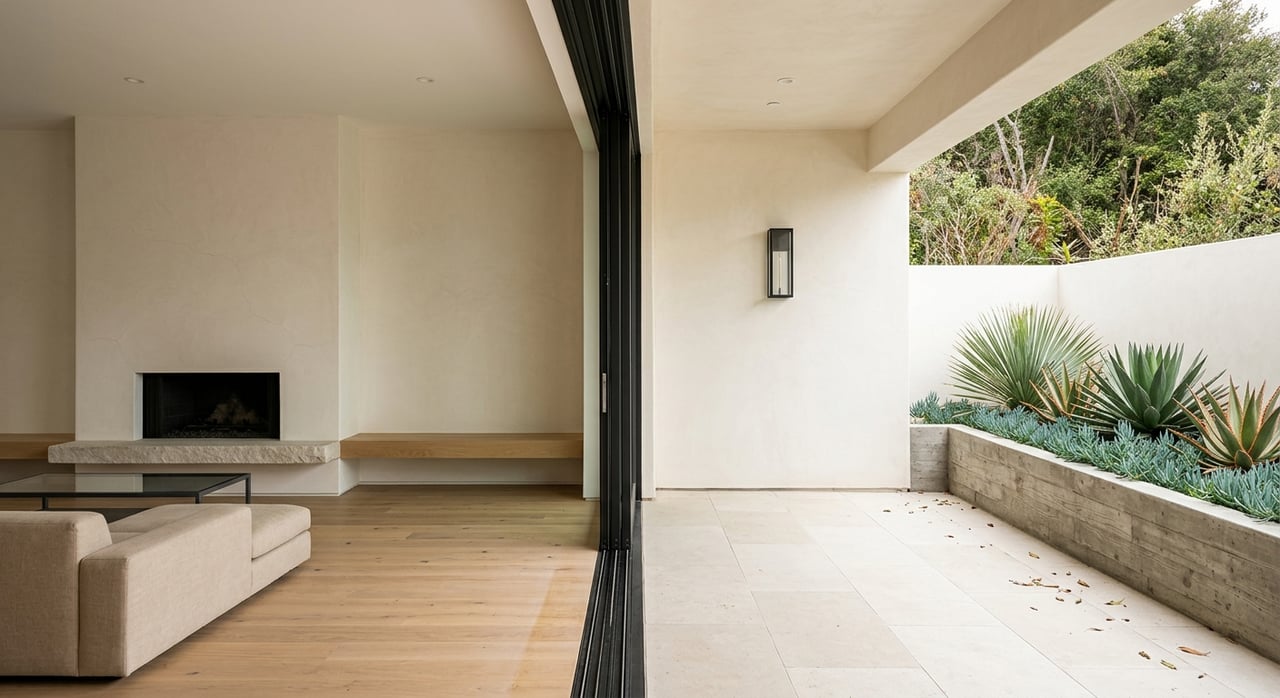
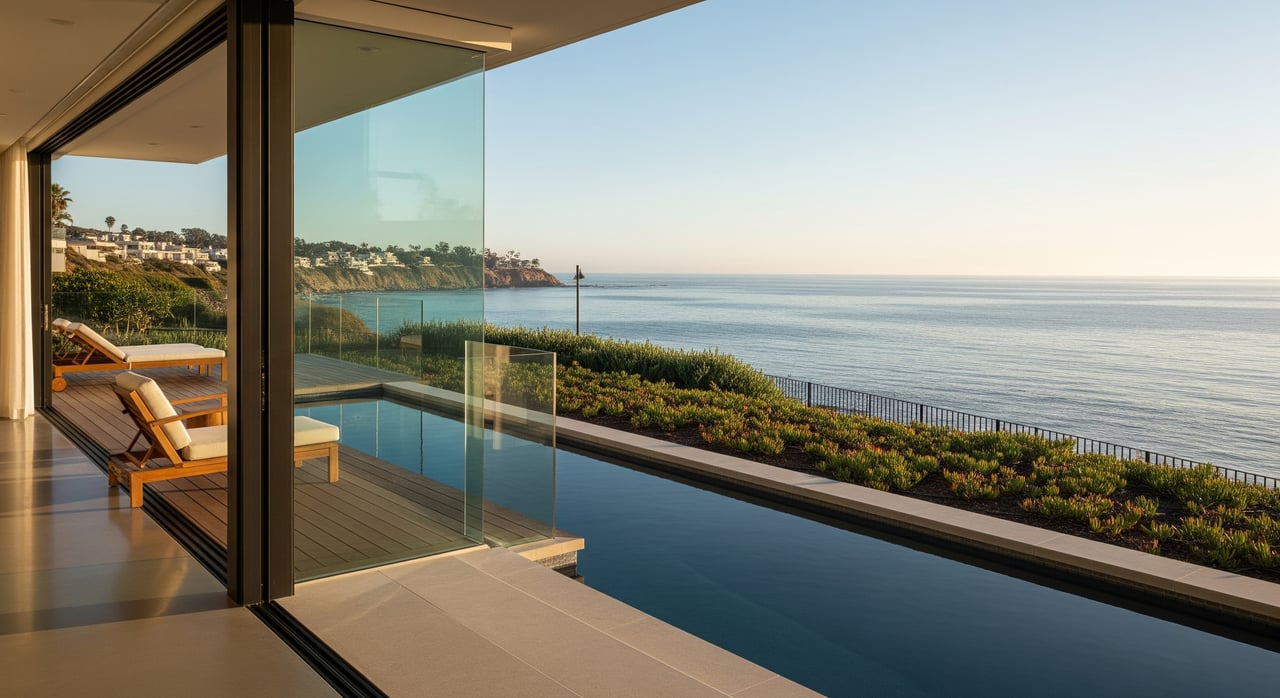

In practical terms, this is why framed openings, patios, decks, and balcony transitions matter so much here. They are not just decorative choices. They shape how the home captures light, breeze, and perspective.
How hillside lots shape design
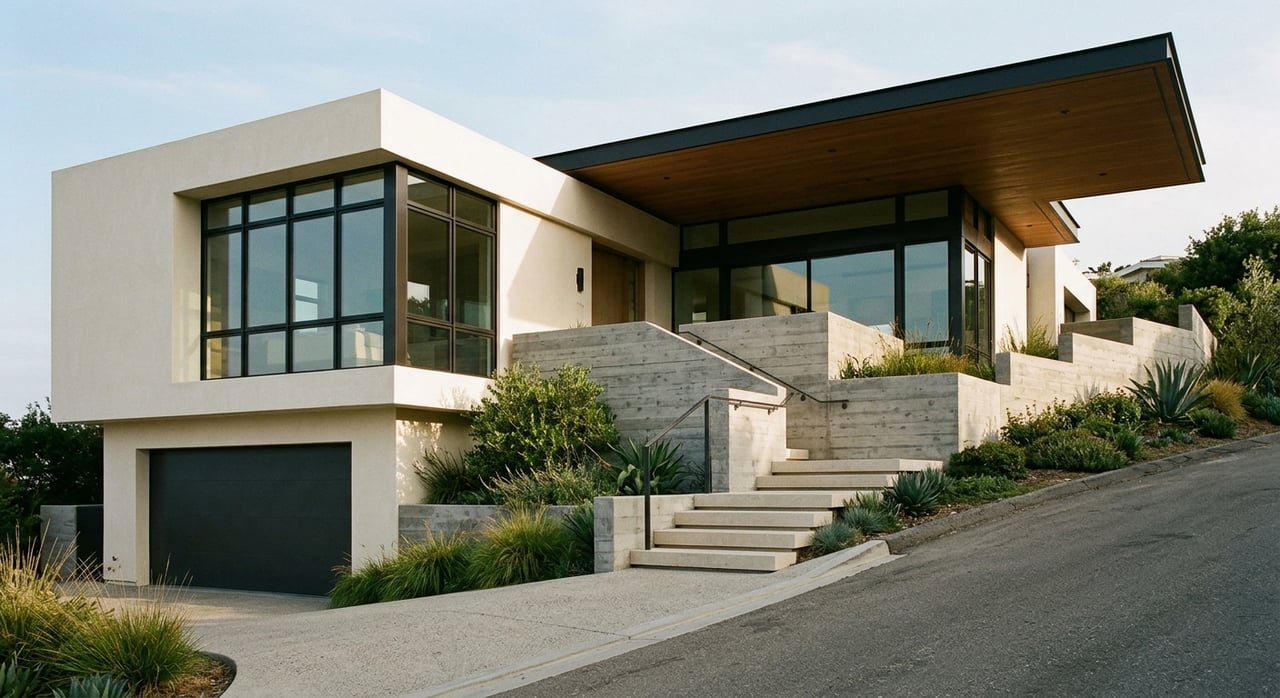
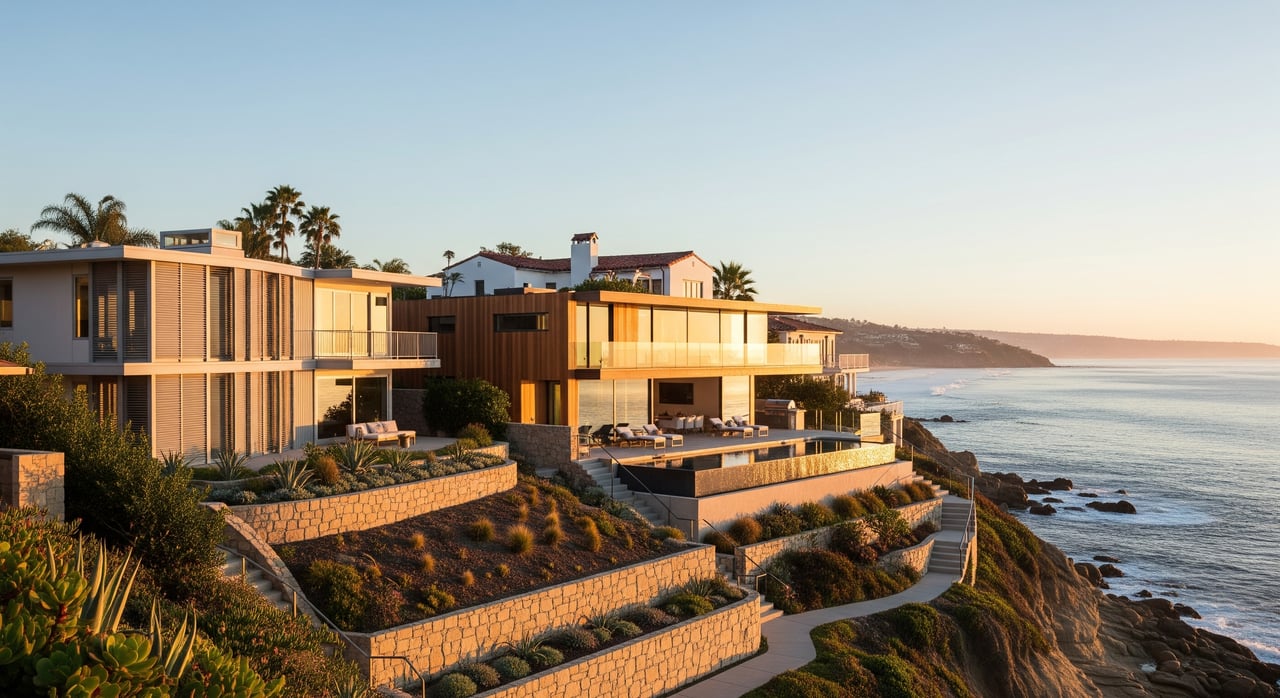
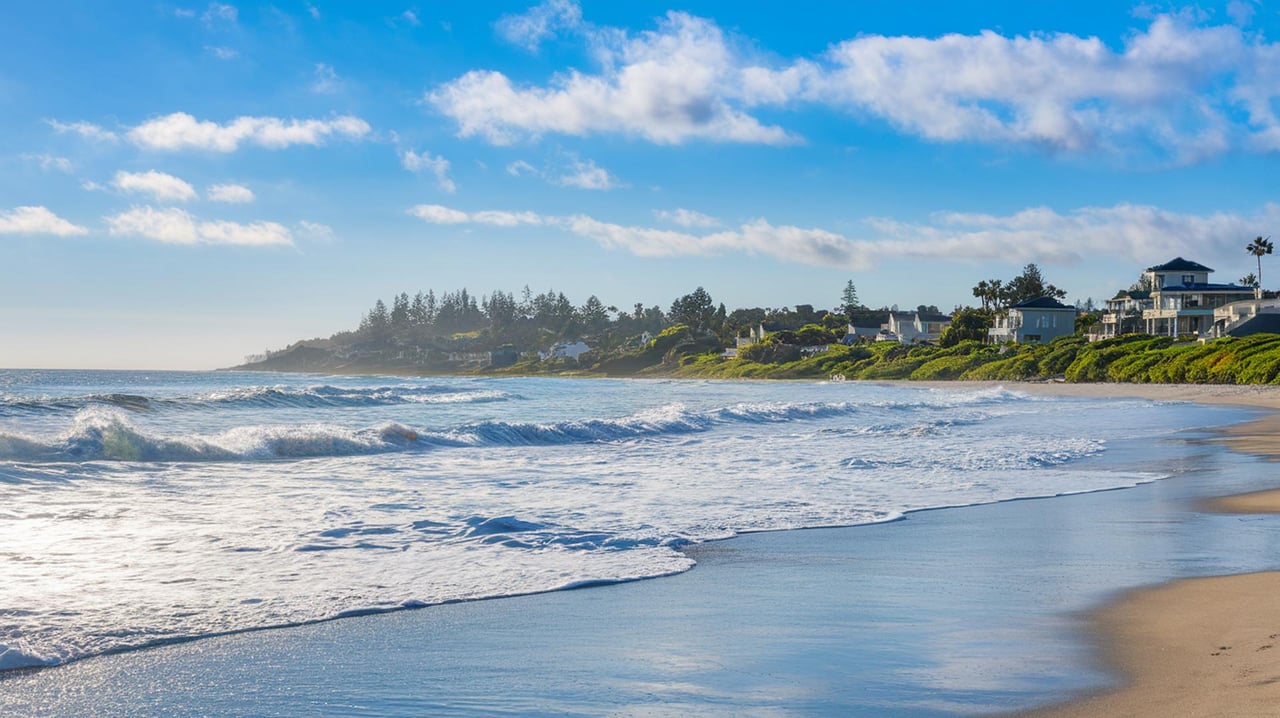
Laguna Beach topography plays a major role in how homes are designed. The city’s residential design guide says project review should consider topography, lot orientation, public and private views, and the relationship to neighboring properties.
In hillside areas such as Arch Beach Heights and Diamond/Crestview, the design challenges become even more visible. The city notes that these neighborhoods include narrow lots, steep terrain, constrained streets, and major view-related design constraints.
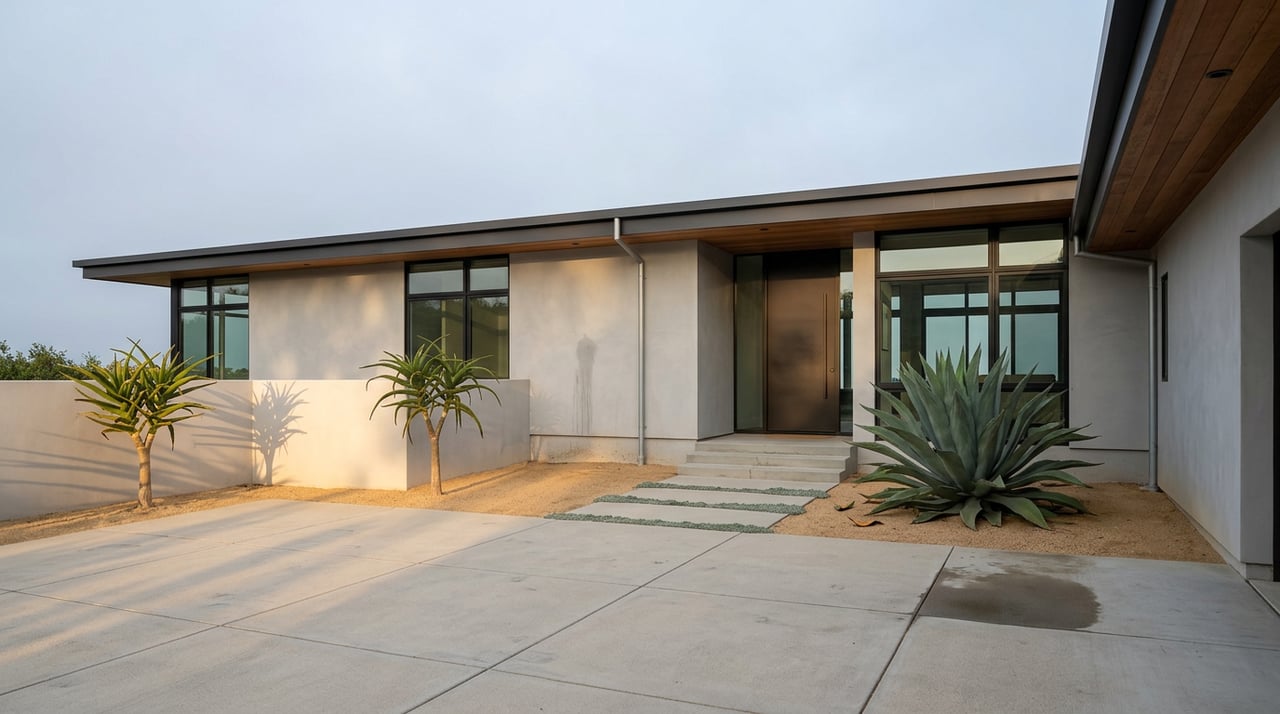
As a result, many homes step with the hillside rather than sitting flat on the lot. That gives Laguna architecture a layered, view-sensitive quality that feels very different from repetitive suburban planning.
Preservation and village scale
Laguna Beach does not just value architecture in theory. The city’s preservation and design-review framework is intended to protect visual character, established architectural traditions, and compatibility with surrounding scale and massing.
That is one reason older homes still play such an important role in the market’s identity. Preserved cottages, Craftsman houses, revival homes, and custom residences all contribute to the intimate, low-scale village feel that many buyers seek.
Crystal Cove offers a useful regional example of this preservation mindset. California State Parks describes the Crystal Cove Historic District as a group of 46 vintage rustic coastal cottages from the 1930s and 1940s, preserved as one of the last remaining examples of early 20th-century Southern California coastal development.
What buyers and sellers should notice
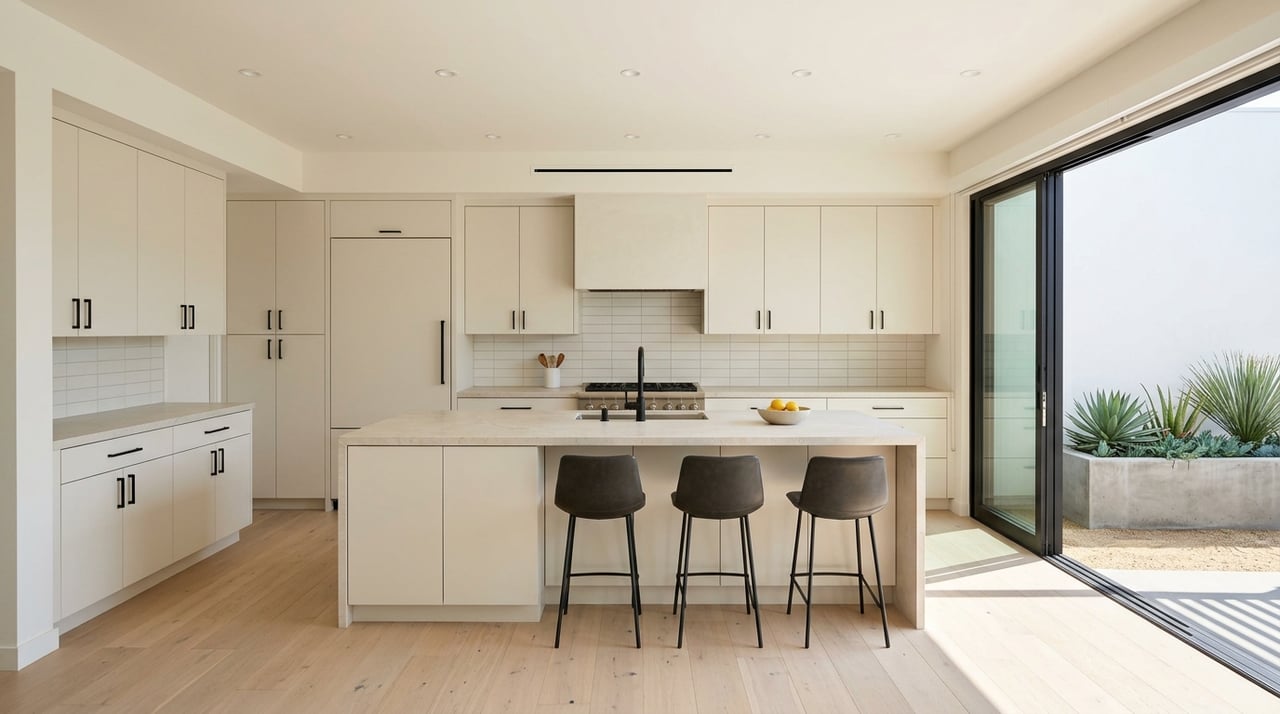
If you are buying in Laguna Beach, architectural details can tell you a great deal about a home before you ever step inside. Rooflines, siding, window placement, porches, arches, and how the structure sits on the lot all reveal whether the home reflects Laguna’s design language or moves away from it.
If you are selling, those same details can shape how your property is presented. In a market where design, setting, and story matter, thoughtful marketing should highlight the features that connect a home to Laguna Beach’s architectural identity.
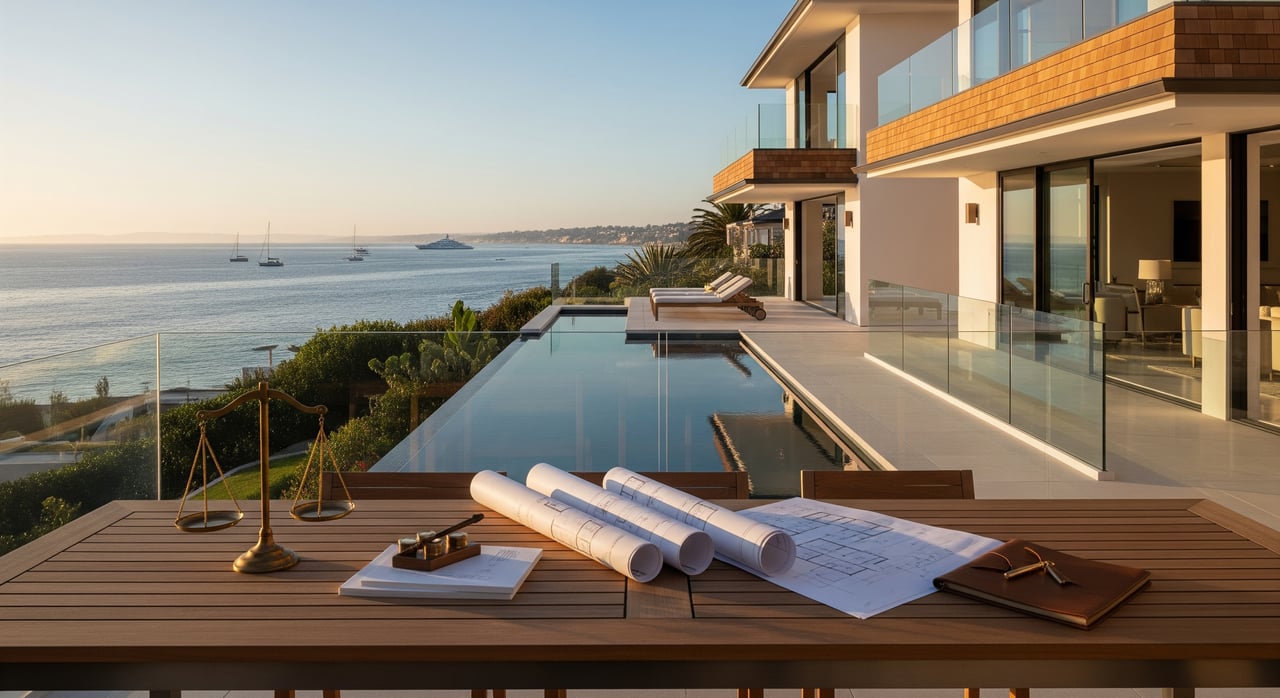
That is especially true for view properties and custom coastal homes, where buyers often respond to a combination of materials, massing, light, and site relationship. When those elements are clearly understood and presented well, they support a more compelling property narrative.
Architectural character is one of the reasons Laguna Beach remains so distinctive within coastal Orange County. If you are preparing to buy or sell a home here, Golding Realty Inc. offers principal-led guidance with a design-aware approach tailored to the details that matter in this market.
FAQs
What architectural style is most associated with Laguna Beach homes?
- Laguna Beach is known for several styles, but beach cottages are especially tied to the area, particularly in South Laguna, alongside strong Craftsman and Spanish-Mediterranean influence.
What makes a Laguna Beach cottage different from other coastal homes?
- Laguna Beach cottages are described by the city as a local, indigenous form, usually with simple shapes, wood siding or shingles, low-pitched roofs, and porches or patios.
Why do many Laguna Beach homes use stucco, tile, and wood siding?
- These materials are closely tied to the city’s historic character, neighborhood context, and climate-responsive design approach, according to local planning and design guidance.
How do hillside lots affect Laguna Beach home design?
- Hillside homes often respond to steep terrain, narrow lots, and view constraints by stepping with the slope and using massing that fits the site rather than flattening it.
Are Laguna Beach homes mostly built in one architectural style?
- No. Laguna Beach is known for architectural variety because many homes were designed and built individually, which created a layered mix of cottages, Craftsman homes, revival styles, Moderne buildings, and eclectic custom residences.
Why is architectural character important when selling a Laguna Beach home?
- In Laguna Beach, a home’s materials, scale, rooflines, windows, and relationship to the site can be a meaningful part of its appeal, which makes thoughtful presentation especially important.